
Stratamaki Studio
Architecture arrived at through research. Every project here is presented as a set of layers rather than a finished image.
PROJECTS
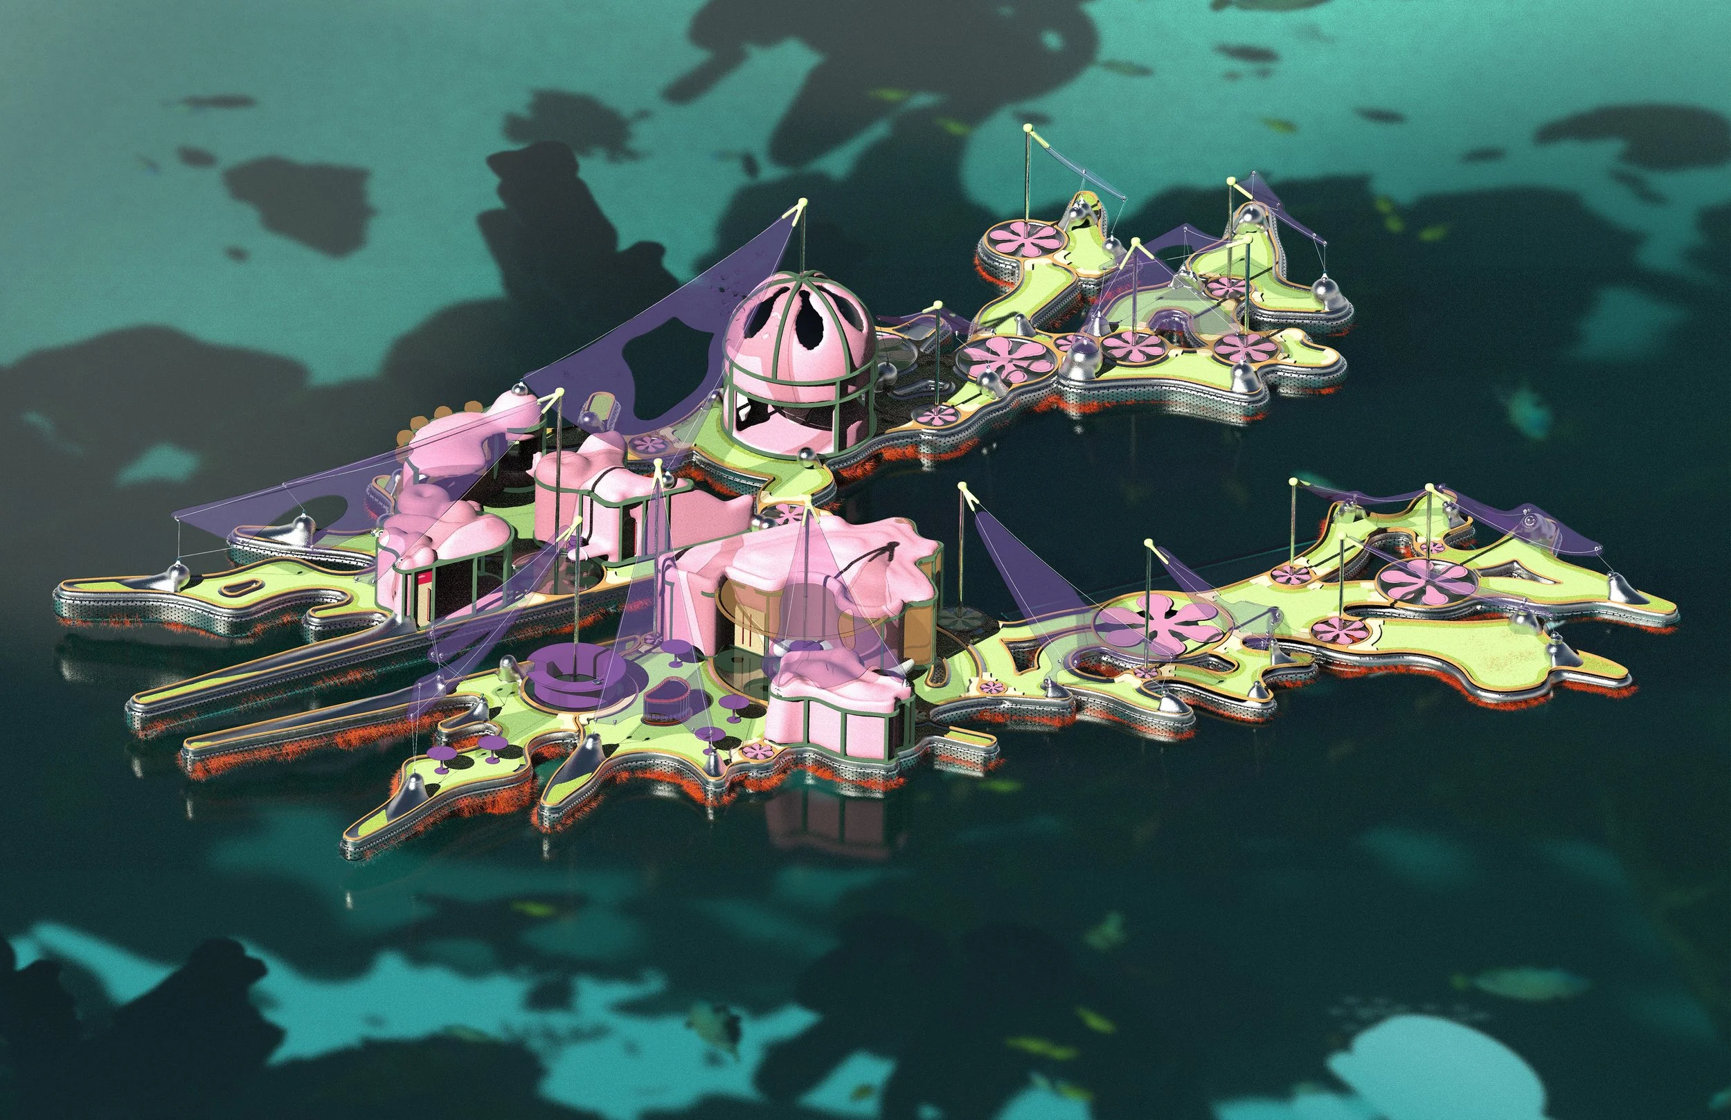
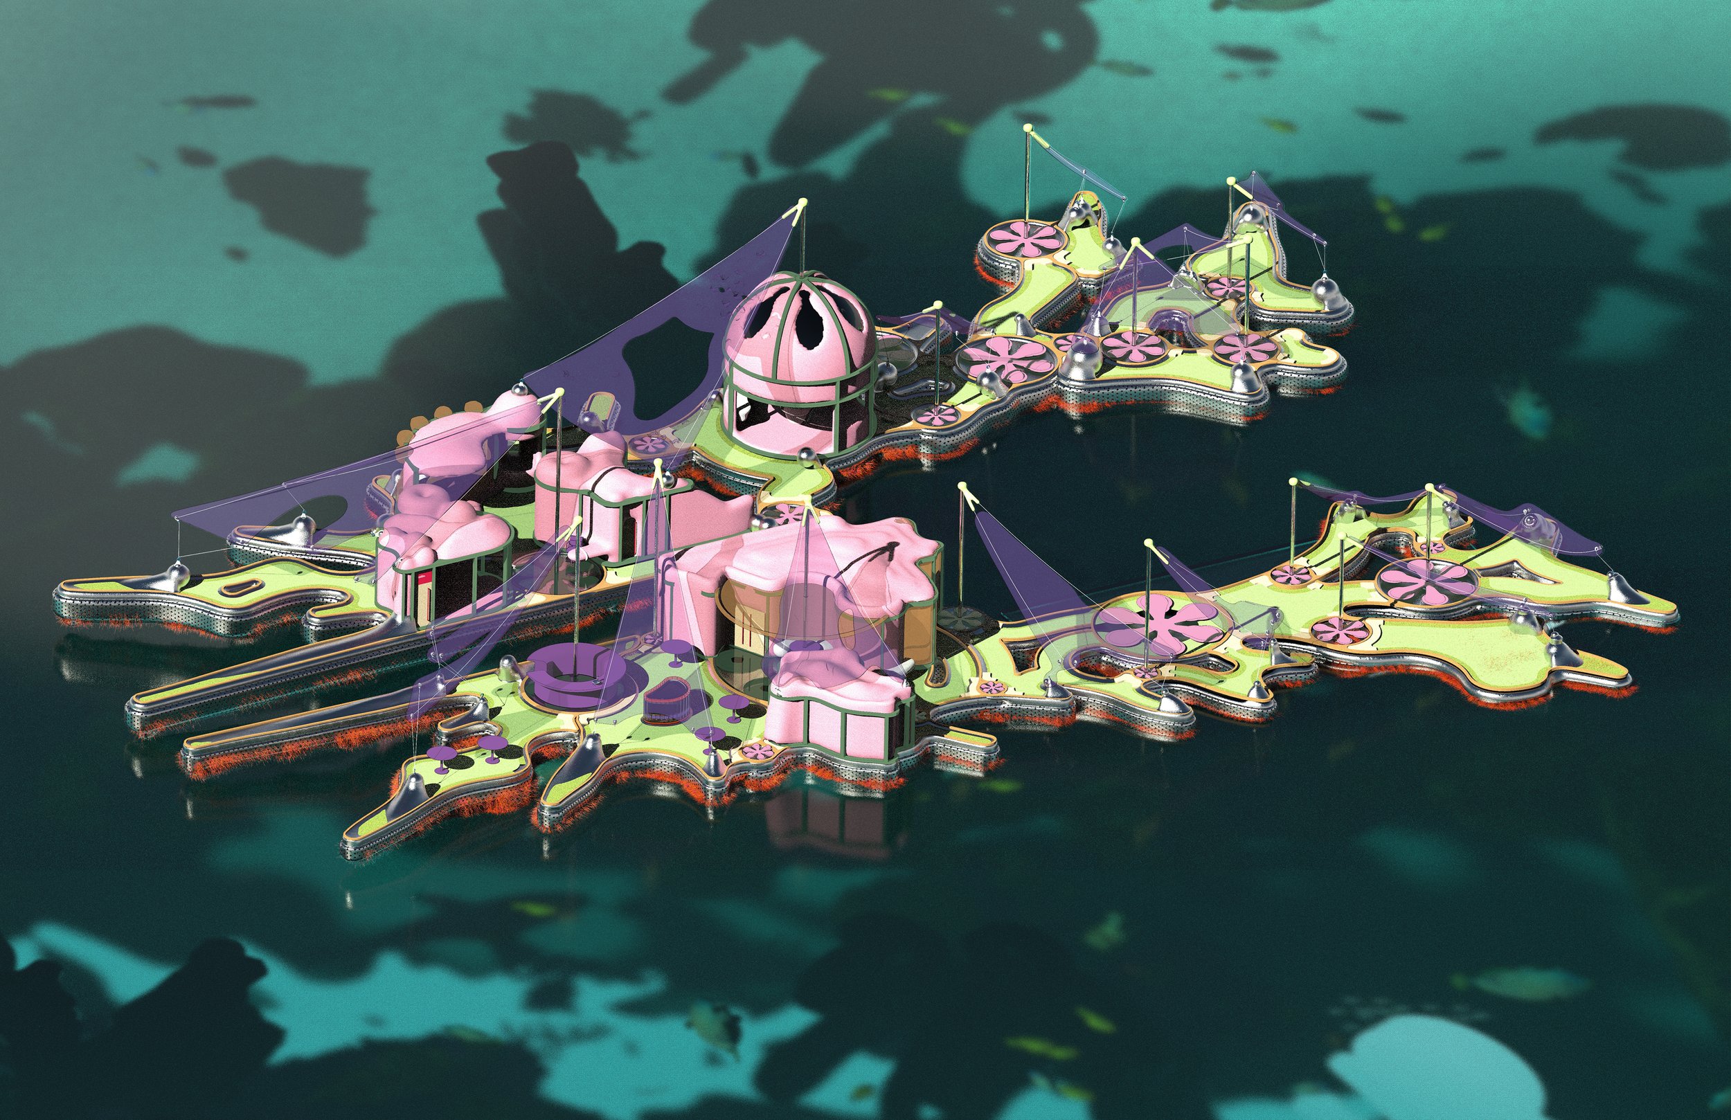
Mossa
A floating structure read out of branching coral: an outer colony that meets the current, an interior that stays calm.
Details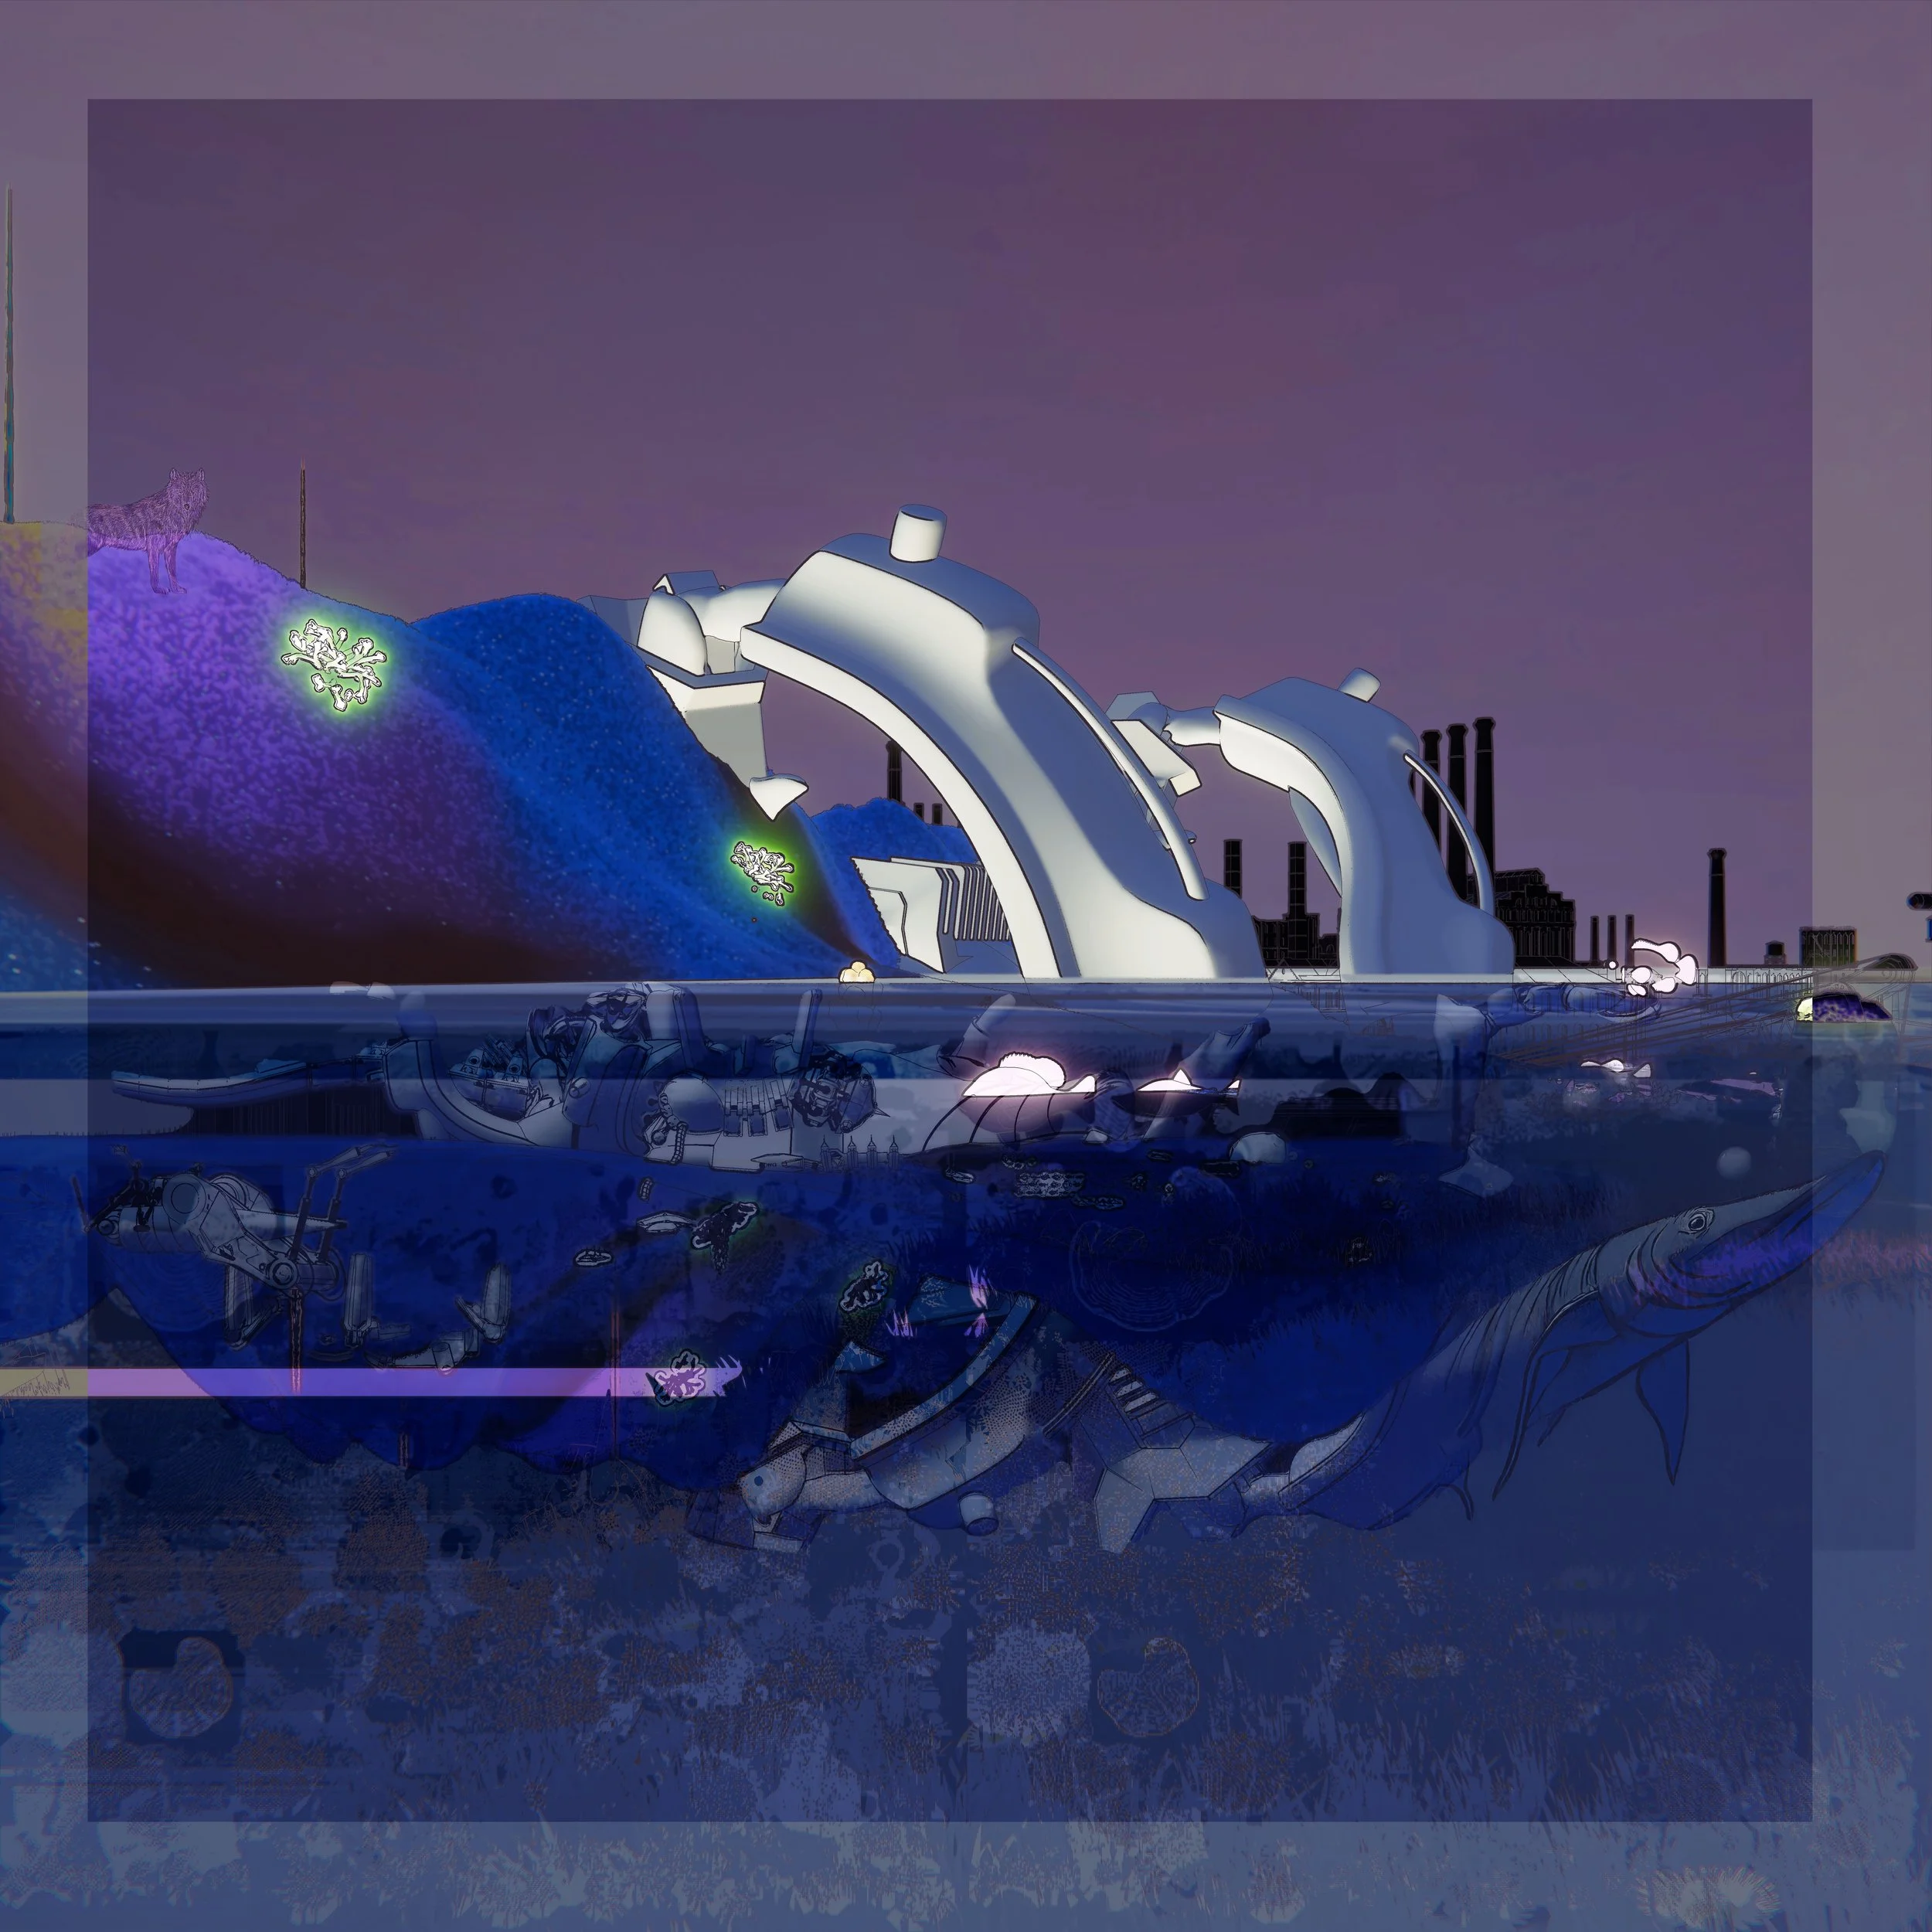
Adapt UP
Collective habitation lifted clear of the abandoned copper mines of Isle Royale, on ground that cannot be built on.
Details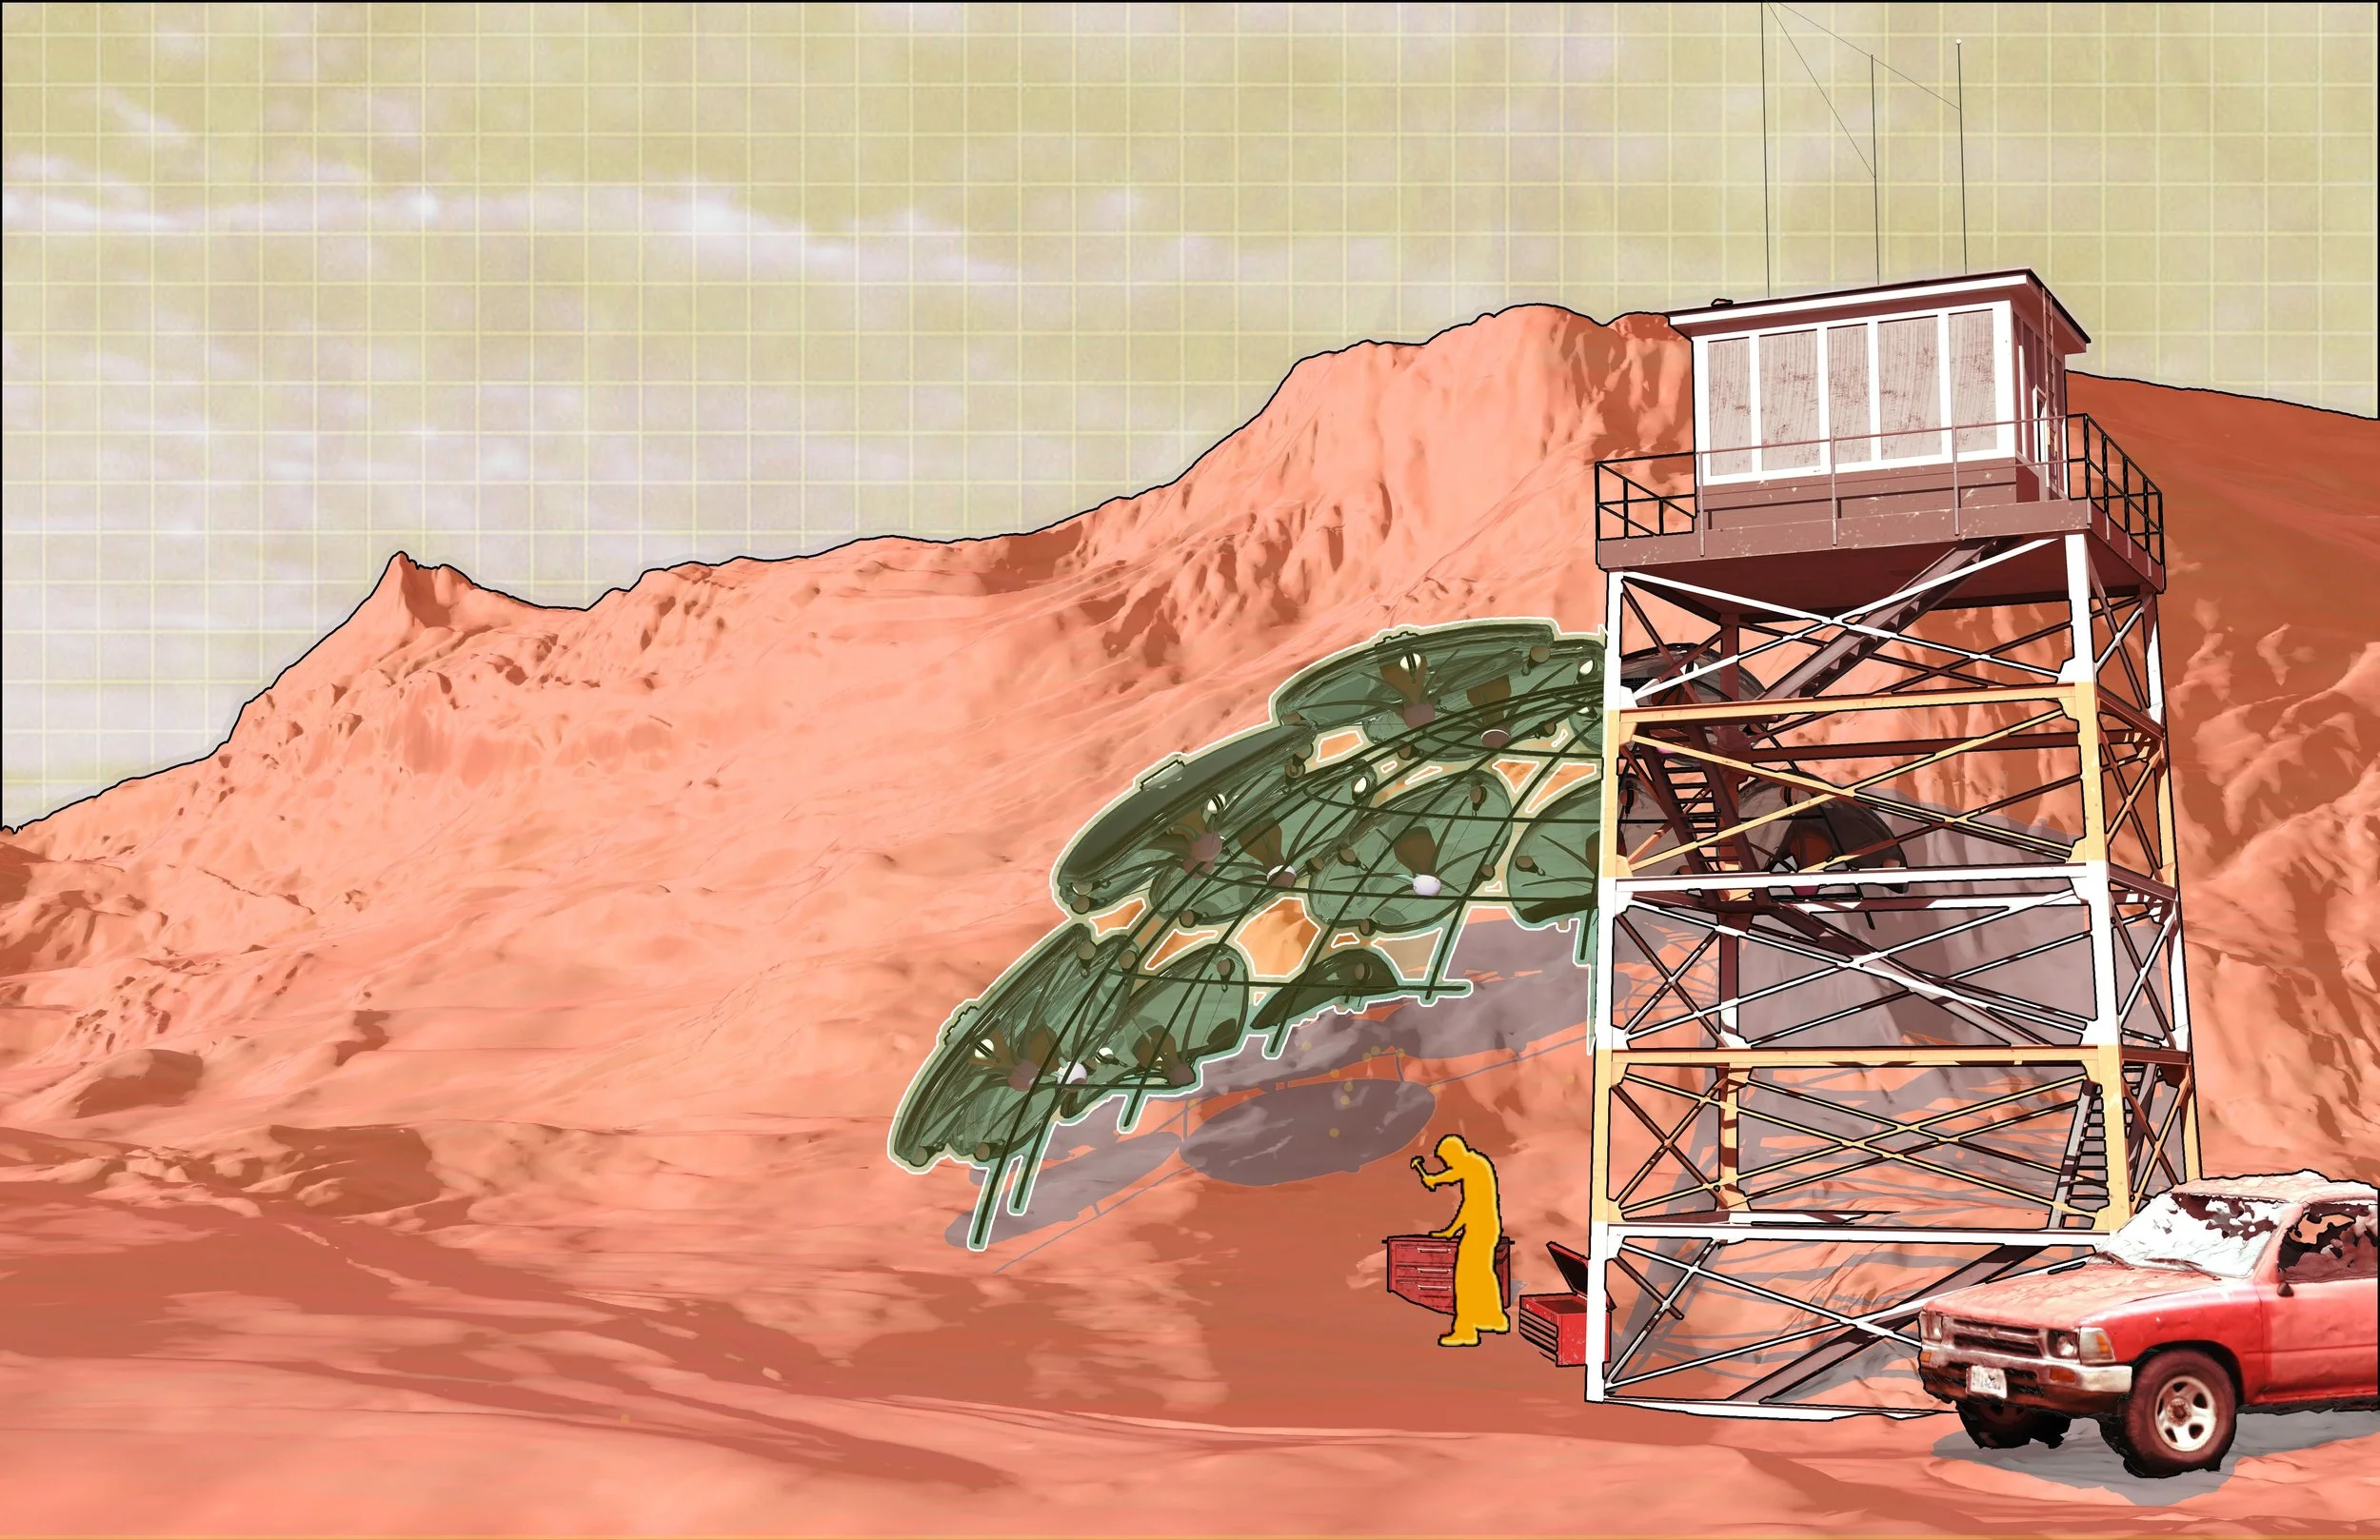
Arid Logics
Dust filtration devices for the Mojave, assembled from what the surrounding towns already make.
Details
Outposts of Autonomy
A residency and a workshop for Nipton, California, drawn out of the sheds and trailers already there.
DetailsAbout
Architecture as a process of observation, investigation, and translation.
Stratamaki Studio is the research practice of Michael Katsamakis, working between research and making: landscapes and environmental systems, material studies, drawings, buildings, and speculative futures.
Resume
A full record of education, practice, teaching, and published mentions, kept current and available as a PDF.
-
An architectural designer who approaches design as a process of observation, investigation, and translation. Explores the relationships between people, place, climate, and material system by treating the small and overlooked as a source of design inspiration. Master of Architecture graduate with 5+ years in construction documentation, BIM modeling, and visualization across residential, commercial, and municipal work that is grounded in innovative design principles and emerging representational tools.
-
Williams Architects, Architectural Coordinator II - Aug 2025 – Present
Praxis Construction, Architectural Freelancer - May 2024 – Jul 2025
Nia Architects, Project Designer I - Jun 2022 – Jun 2023
Tandem Architecture and Development, Architectural Intern - Apr 2021 – Aug 2021
-
BIM & CAD: Revit, AutoCAD, Rhino + Grasshopper, SketchUp, Blender, ZBrush
Visualization: D5 Render, Lumion, Enscape, V-Ray, Keyshot, Veras, Krea, Midjourney, Adobe Creative Suite
Technical: Bluebeam, LiDAR scanning and software, Microsoft Office, Google Suite
Knowledge: Sustainable design principles, material specification & research, climate-responsive design, construction documentation, IBC/ANSI/Chicago Building Code compliance, project coordination
Other: 3D Printing, Woodworking, Plaster Casting, Laser Cutting, Hand Sketching
-
University of Michigan — Master of Architecture - May 2025, Ann Arbor, MI
University of Illinois at Chicago — B.S. Architecture - May 2021, Chicago, IL
-
Applicant, Terraviva Competitions — Lison Winery (2026)
Honorable Mention, Tulane Prize for Climate Change Curriculum in the Built Environment — Arid Logics Studio thesis group (2025)
Taubman College Thesis Nominee — Best Thesis & Best Representation (2025)
Student Representative, Dean's Advisory Board, Taubman College, University of Michigan (2025)
Top 10 of 300 Entries, Sustainable Smart Marina Monaco International Competition (2024)
Selected Presenter, Climate Futures Symposium, Taubman College, University of Michigan (2024)
Selected Participant, Academy of Neuroscience for Architecture (ANFA) Discourse Competition (2024)